Ducted air conditioning for Penrith homes
One quiet system in the roof space, an outlet in every room and zones you switch on as you need them. We size it room by room, our electricians run the circuit, and the price is fixed before we start.
A family-owned Sydney business since 2009 · Licensed for air conditioning, refrigeration and electrical work · NSW contractor licence 273594C · ARC refrigerant trading authorisation AU068862
- Our electricians, same quote
- Price fixed before we start
- Free quote visit, booked ahead
- Quote visits 8 am to 3 pm
- Lifetime guarantee on our labour
- Add photos to your request
Hi just had a split system air conditioner put in and from the young man (Jordan) that came to quote the job ..to the installation team TOP class nothing a problem …
Excellent service. Installed new aircon. They came a week earlier to fit me in. … And a human being answered the phone when I cold called them.
What fits
Ducted with zones
One system in the roof space, an outlet in every room, and the living areas and bedrooms on their own zones. Upstairs gets a zone of its own, so the bedrooms cool at night without running the downstairs.
Send us: the rooms on each level, a photo of the switchboard and where the roof hatch is.
Get a quoteWho you deal with

Andrew and the teamAussie Services
Penrith Aircon Installers is the air con team at Aussie Services: the Aussie logo you see here, family owned in Sydney since 2009. Andrew started the business and has been a licensed electrician since 2008, which is why the electrical side of every install stays in-house. Our techs and electricians work under the Aussie name you’ll see on their shirts and utes.
Who comes out: a tech from our air con team measures up and quotes on site, and our own electricians do the circuit and any switchboard work. One company, one licence, one fixed price.
- 273594CNSW contractor licence
- AU068862ARC refrigerant trading authorisation
- 2009Family owned since
- LifetimeGuarantee on our labour

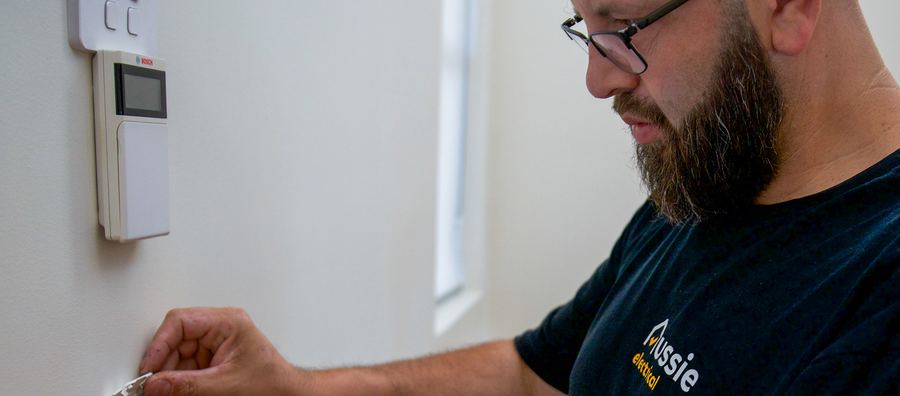
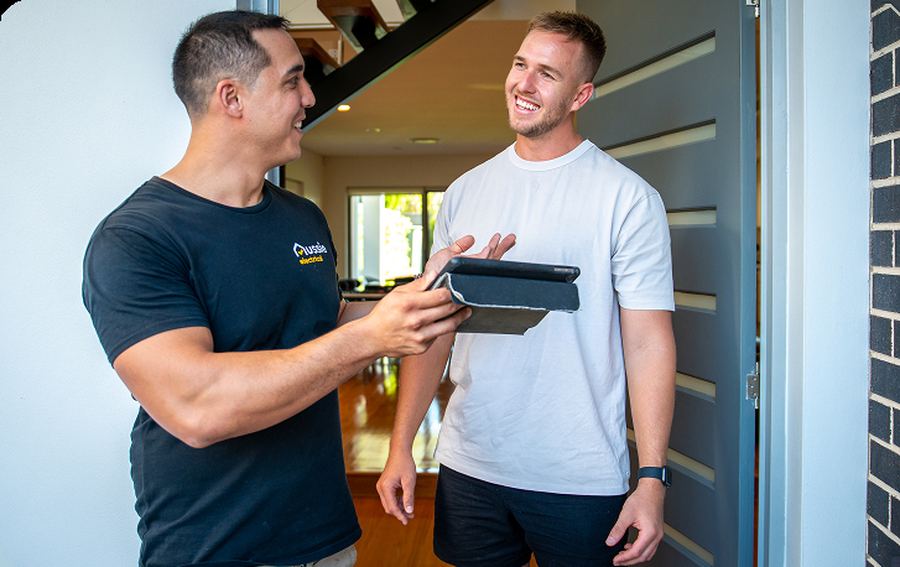
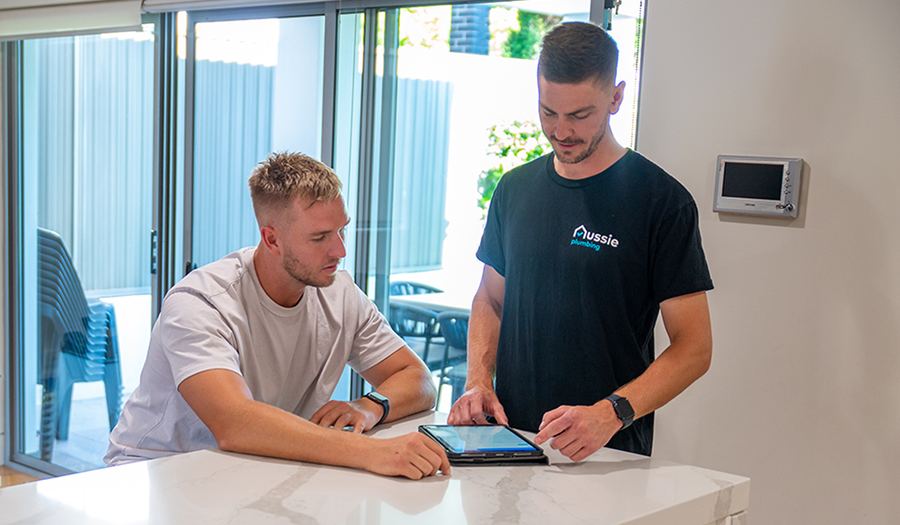
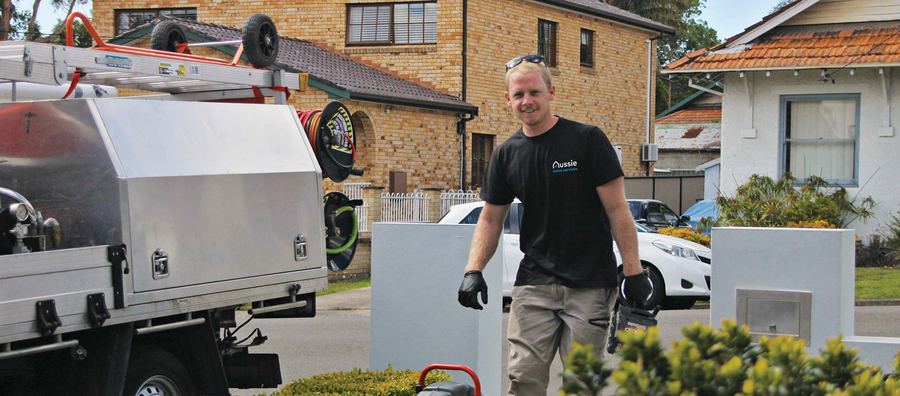
Our team on the job
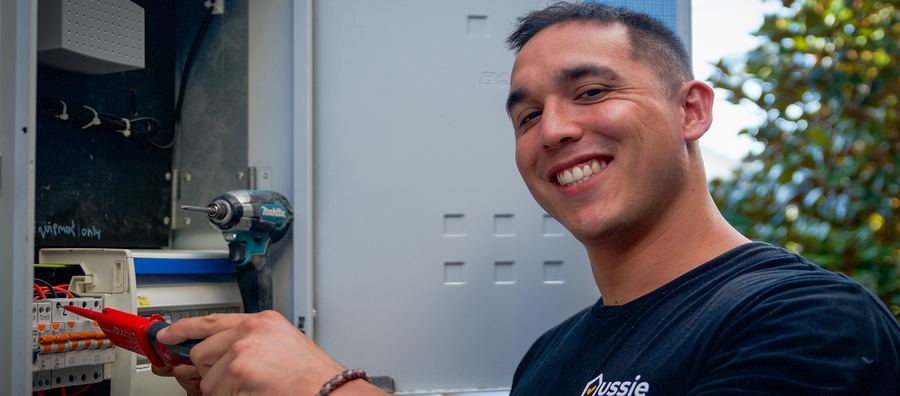
Real photos of the people who come out: the electricians who wire every install and the techs who quote it.
How a ducted system cools the whole house
A ducted system hides the indoor unit in the roof space and sends cooled air through insulated ducts to an outlet in each room. A return air grille draws the warm air back, and one outdoor unit sits at the side or back of the house. There are no wall units: the house looks the way it did, only cooler.
Zones are what make it work in a big home. Living areas sit on one zone and bedrooms on another, each switched on its own, so on a hot afternoon you cool the family room and at night only the bedrooms. You run the rooms you’re in, not the whole house. It’s reverse cycle, too, so the same outlets warm the house on frosty winter mornings.
Upstairs bedrooms, cool at night
Heat rises, and in a two-storey home the bedrooms upstairs take the worst of it, under a roof that’s been in the sun all day. A ducted system with the upstairs on its own zone cools them for bedtime without running the living areas below.
Adding cooling to an upstairs that has none starts in the roof space: our tech checks the room up there for the indoor unit and the duct runs, and plans the pipe run down to the outdoor unit. Where the roof space or the layout makes one system hard, we price the other ways: ducted for one level and splits for the other, or two smaller systems. We settle it at the measure-up, with you, room by room.
Sized for a 48.9° summer
The Penrith Lakes weather station recorded 48.9 °C on 4 January 2020, the highest temperature ever measured in the Sydney basin. A ducted system sized for a mild coastal suburb runs flat out here and still can’t keep up.
So the quote visit is a proper measure-up. Our tech goes room by room: the floor area, the windows and which way they face, the ceiling insulation and the roof space, then the switchboard and the spot for the outdoor unit. Each outlet is sized from its room, and the system from the rooms you want cooled at once.
The circuit and the switchboard, done by our electricians
A ducted system draws more power than a wall split, and it needs its own circuit. If the switchboard is old or full, it needs an upgrade before the new system goes on it.
Our own licensed electricians do both, on install day, and both are in the fixed price you agree to before we start. No second contractor to chase, and no “electrical excluded” in the fine print.
Install day, step by step
Units in
The indoor unit goes into the roof space and the outdoor unit onto its pad or bracket.
Ducts and outlets
Insulated ducts run to each room, with the ceiling outlets and the return air grille.
Power
Our electricians run the circuit and do any board upgrade.
Running
We start the system and check every zone and outlet.
How an install runs
Call or send the form
Ring 1300 952 521 or send the form with a photo of your switchboard. We talk through the rooms and book a time.
The quote visit
Booked for tomorrow or later, it’s free: between 8 am and 3 pm, with 30 minutes’ notice. A tech measures every room, the roof space, the switchboard and the spot for the outdoor unit.
One fixed price
The system, the install and the electrical work in one price, fixed before we start.
Install day
The air con team fits the indoor and outdoor units, and our electricians run the dedicated circuit and upgrade the board where it needs it.
Guaranteed
Our labour carries a lifetime guarantee: if our workmanship causes a fault, we cover the labour to put it right.
What sets the price
- The size of the system, from the rooms you want cooled
- How many zones and outlets
- The roof space: room to work, and the length of the duct runs
- The outdoor unit’s spot and the pipe run to it
- The switchboard: a new circuit, or an upgrade first
- Taking out an old ducted system, if there is one
What customers say about the air con team
We had a ducted 16kw a/c and heating system installed. Bulli and his team did an outstanding job. They went above and beyond to make adjustments to the installation to make it optimal for our house setup. Teething issues were quickly followed up on and the system now works perfectly. The office staff were a pleasure to deal with 100% recommend
Hi just had a split system air conditioner put in and from the young man (Jordan) that came to quote the job ..to the installation team TOP class nothing a problem
Would definitely highly recommend this company and it’s staff
I would rate them 11/10
Thank you
Di
Excellent service. Installed new aircon. They came a week earlier to fit me in. Highly recommend them. And a human being answered the phone when I cold called them. Not like competitors who blabbed on and on with recorded message and then I had to leave my number for a calkback.
…They installed a very swish product-an air conditioner and were friendly, efficient and professional. Thank you guys
had an aircon service performed today. Jordan and his team were professional, efficient and friendly. … A great experience which is rare these days.
Ducted across the City of Penrith
- Penrith2750
- Glenmore Park2745
- St Clair2759
- Cranebrook2749
- Emu Plains2750
- Erskine Park2759
- Caddens2747
- Claremont Meadows2747
- Werrington County2747
- Emu Heights2750
- Werrington Downs2747
- Londonderry2753
And every other suburb in the City of Penrith. All suburbs
Questions
Another question? Call 1300 952 521, or ask it in the quote form.
How many zones does my house need?
Start with how you use the house: living areas by day, bedrooms by night. A two-storey home adds the upstairs as its own zone, and a study, media room or granny flat can have one too. We set the zones with you at the measure-up.
Can you add ducted to a two-storey house with nothing upstairs?
Yes. Our tech checks the upper roof space for the indoor unit and the duct runs, then puts the upstairs on its own zone so the bedrooms cool at night. Where the roof space is tight, we price ducted for one level and splits for the other.
Where does the outdoor unit go?
At the side or back of the house, on a level pad or a wall bracket, where the pipe run is short, a service tech can reach it and it sits away from the neighbours’ bedroom and living room windows.
Does ducted heat as well?
Yes. It’s a reverse-cycle system, so it warms the same rooms through the same outlets in winter.
Will I need a switchboard upgrade?
Some boards take a ducted system as they are; older or full ones need an upgrade first. Our tech checks the board at the quote visit, and if it needs work, our electricians do it in the same fixed price.
Can you replace my old ducted system?
Yes. Our tech checks the old system, the ducts and the outlets, and quotes a new system sized for the house, with the old one taken out.
Get a quote
Tell us about the house and the rooms, and send a photo of the switchboard. Booked for tomorrow or later, the quote visit is free.
What to send us
- The rooms on each level, or a rough floor plan
- Which rooms you use by day and by night
- A photo of your switchboard with the door open
- Where the roof hatch is
- Any system there now, and its age
What happens next: we ring to talk it through and book the quote visit. A tech measures up, and you get a fixed price before any work starts.
Need us today? There’s a call-out fee, and we tell you what it is on the phone before we come.
Thanks, we’ve got your details.
We’ll ring to talk it through and book your quote visit.